<-- style PDP --> 424 Concession Rd 8, Hamilton - Detached for sale for $1,999,900
  • terminated

424 Concession Rd 8

Hamilton, Ontario, L0P 1B0 - Rural Flamborough

$1,999,900

  • Neighbourhood

    Rural Flamborough

  • Major Intersection

    Centre & Concession 8 Rd E

  • Listed Since: 40 day(s)

  • Last update: 13 day(s) ago

Overview

  • Property Type

    Detached, 2 1/2 Storey

  • Bedrooms

    4

  • Bathrooms

    4

  • Basement

    Full + Finished

  • Kitchen

    1

  • Total Parking

    21 (3 Detached Garage)

  • Lot Size

    234.58x881.62 (Feet)

  • Taxes

    $3,492.00 (2026)

  • Type

    Freehold

Property Description

Property description for 424 Concession Rd 8, Hamilton

Rarely offered 13.5-A-C-R-E! country estate in the heart of sought-after Carlisle. Privately set back from the road and surrounded by mature trees, rolling farmland and picturesque countryside views, this classic brick farmhouse offers a lifestyle that is becoming increasingly difficult to find.Rich in character and extensively improved over the years, the home offers approximately 4,000 sq ft of functional living space across multiple levels, including spacious principal rooms, a finished third-floor loft, a substantially finished lower level, updated bathrooms, and flexible spaces ideal for family living, entertaining, home office use, or multigenerational living. The inviting wraparound covered veranda and multiple walk-outs create a seamless connection between indoor and outdoor living, allowing you to fully enjoy the beauty of the surrounding landscape.The picturesque grounds are a rare combination of open green space and exceptional privacy, enhanced by mature tree-lined boundaries, orchard areas, a private pond, and beautifully maintained outdoor spaces. A substantial 75' x 35' driveshed/workshop offers outstanding versatility for hobbyists, collectors, tradespeople, hobby farming, equipment storage, or recreational use.Perched within one of Carlisle's most desirable rural settings, this remarkable property delivers the peace and privacy of country living without sacrificing convenience. Enjoy quick access to Carlisle Village, golf courses, Waterdown, Burlington, Highway 6, Highway 403 and major amenities.A rare opportunity to own one of Carlisle's most distinctive estate properties, where land, space, character, privacy and lifestyle come together in perfect balance. ***Note: Property Taxes Reflect Participation in the Farm Property Tax Rate Program.***

Listed by FIRST CLASS REALTY INC.

  • MLS #

    X13775860

  • Sq. Ft

    3000-3500

  • Sq. Ft. Source

    MLS

  • Lot Irregularities

    Y

  • Year Built

    100+

  • Pool

    None

  • Drive

    Circular

  • Garage

    Detached, 3 spaces

  • Total Parking

    21

  • Family Room

    Y

  • Den

    Y

  • Exterior

    Brick

  • Fireplace

    Y

  • Roof

    Asphalt Shingle

  • Foundation

    Stone

  • Elevator

    n/a

  • Water View

    n/a

  • Laundry Level

    Lower

  • Heat

    Forced Air

  • A/C

    Central Air

  • Water

    Well

  • Water Supply

    n/a

  • Sewers

    Septic

  • Central Vac

    N

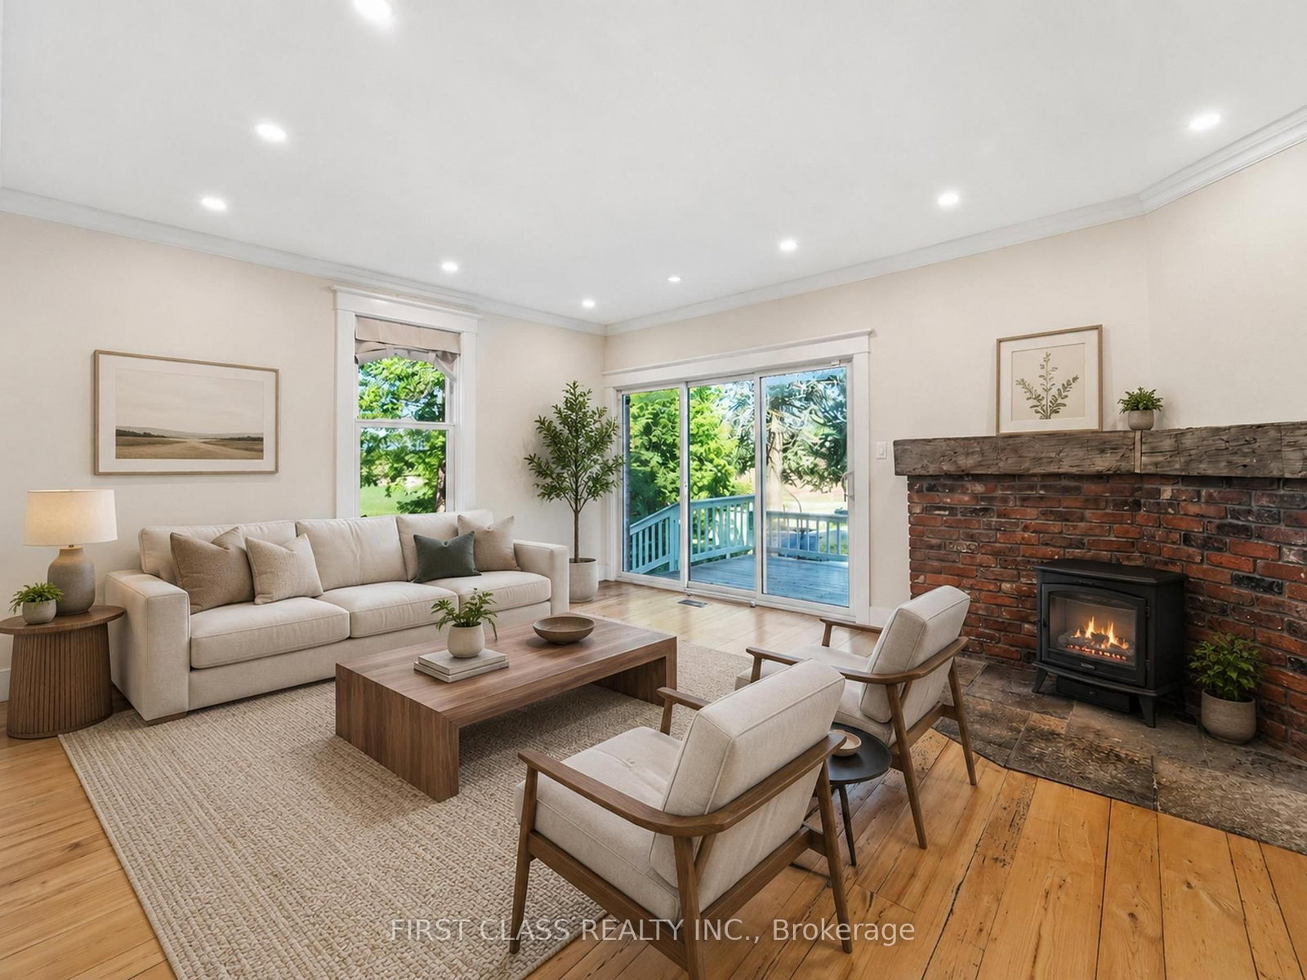
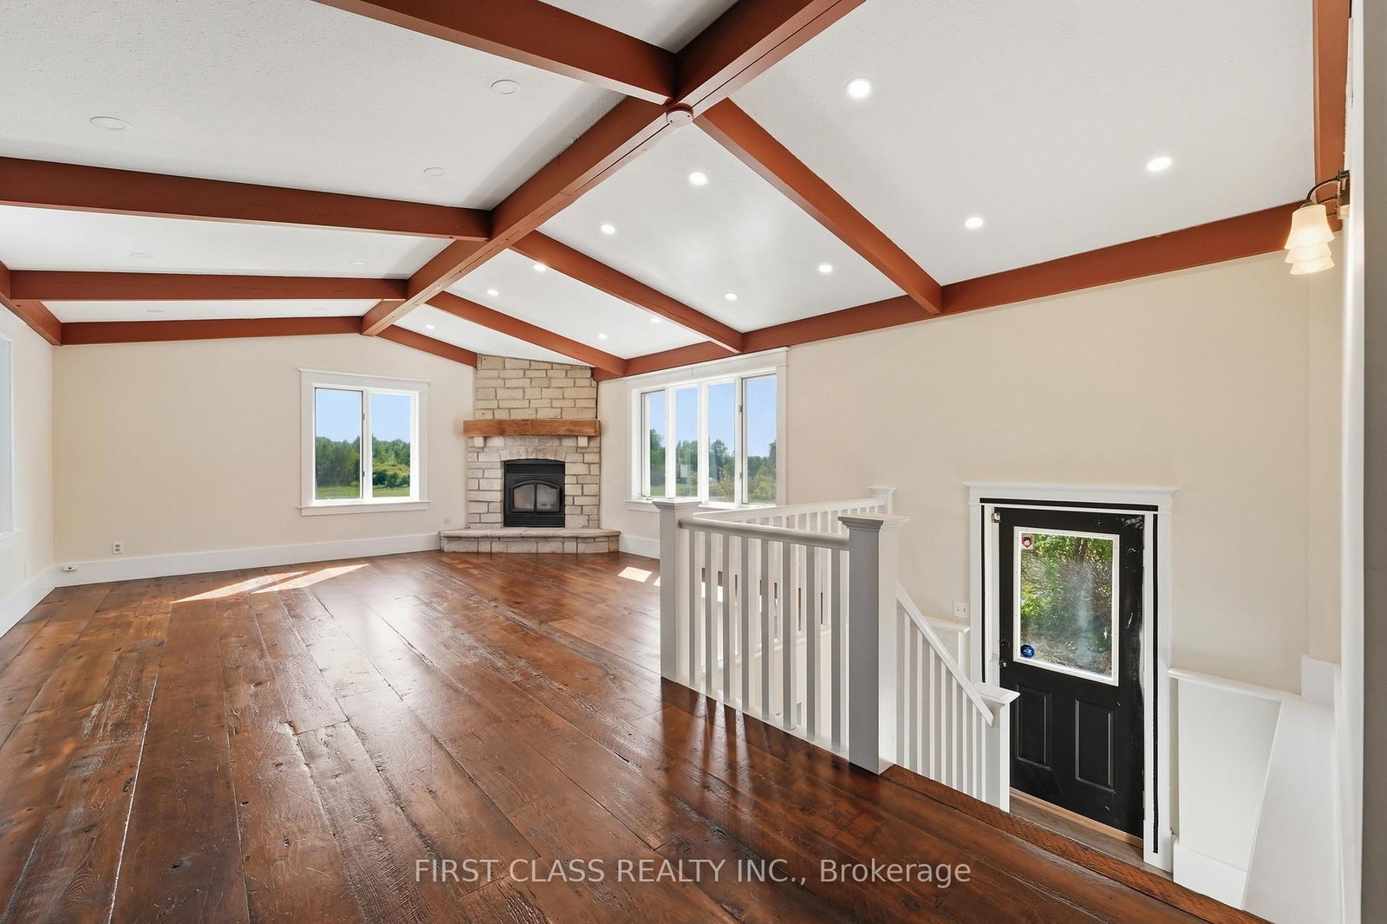
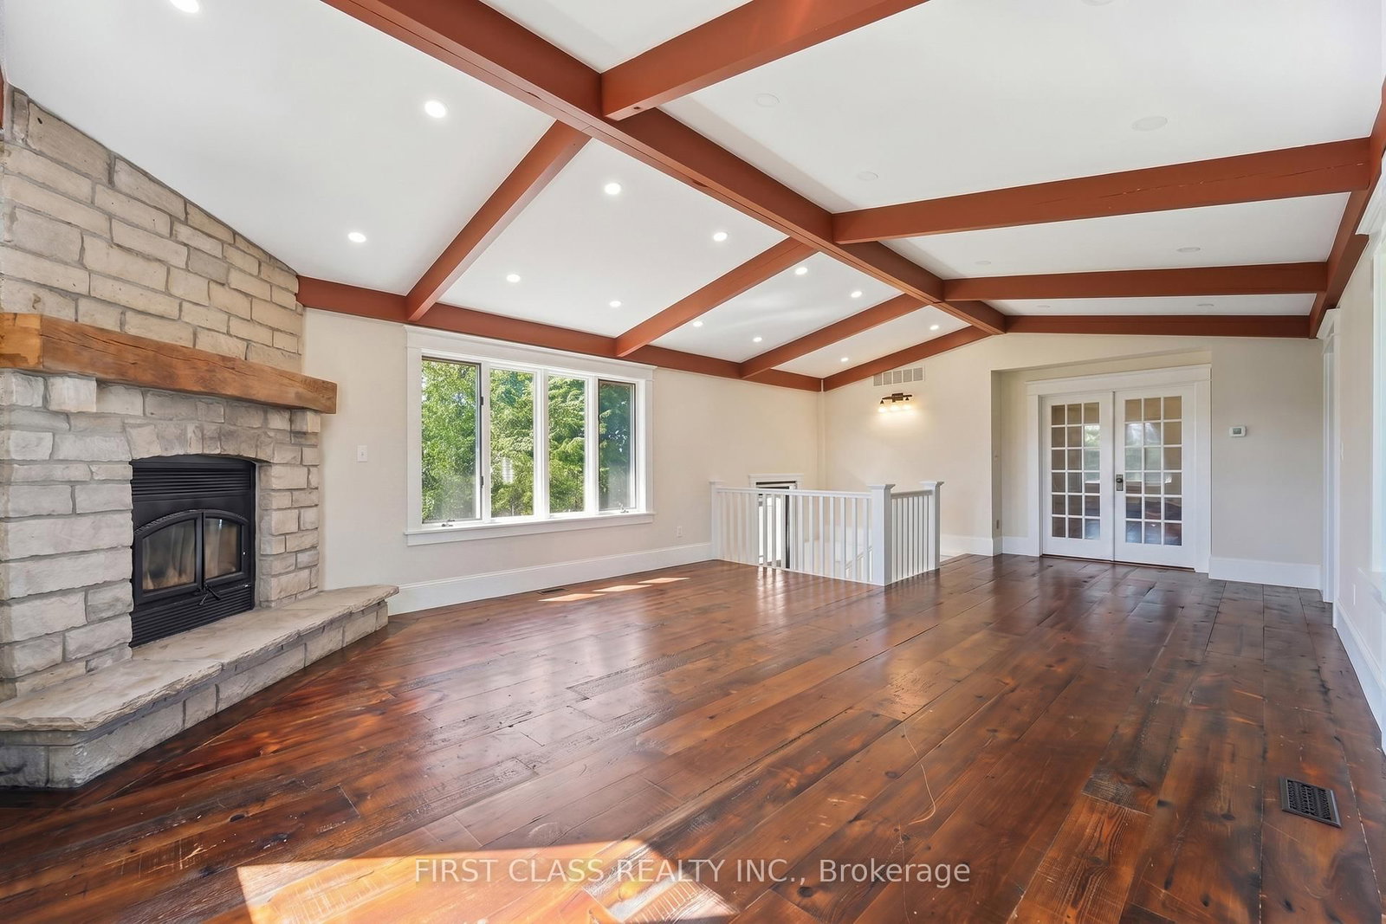
  • Family

    8.0 x 5.35 ft Ground level

    Fireplace, West View, Large Window

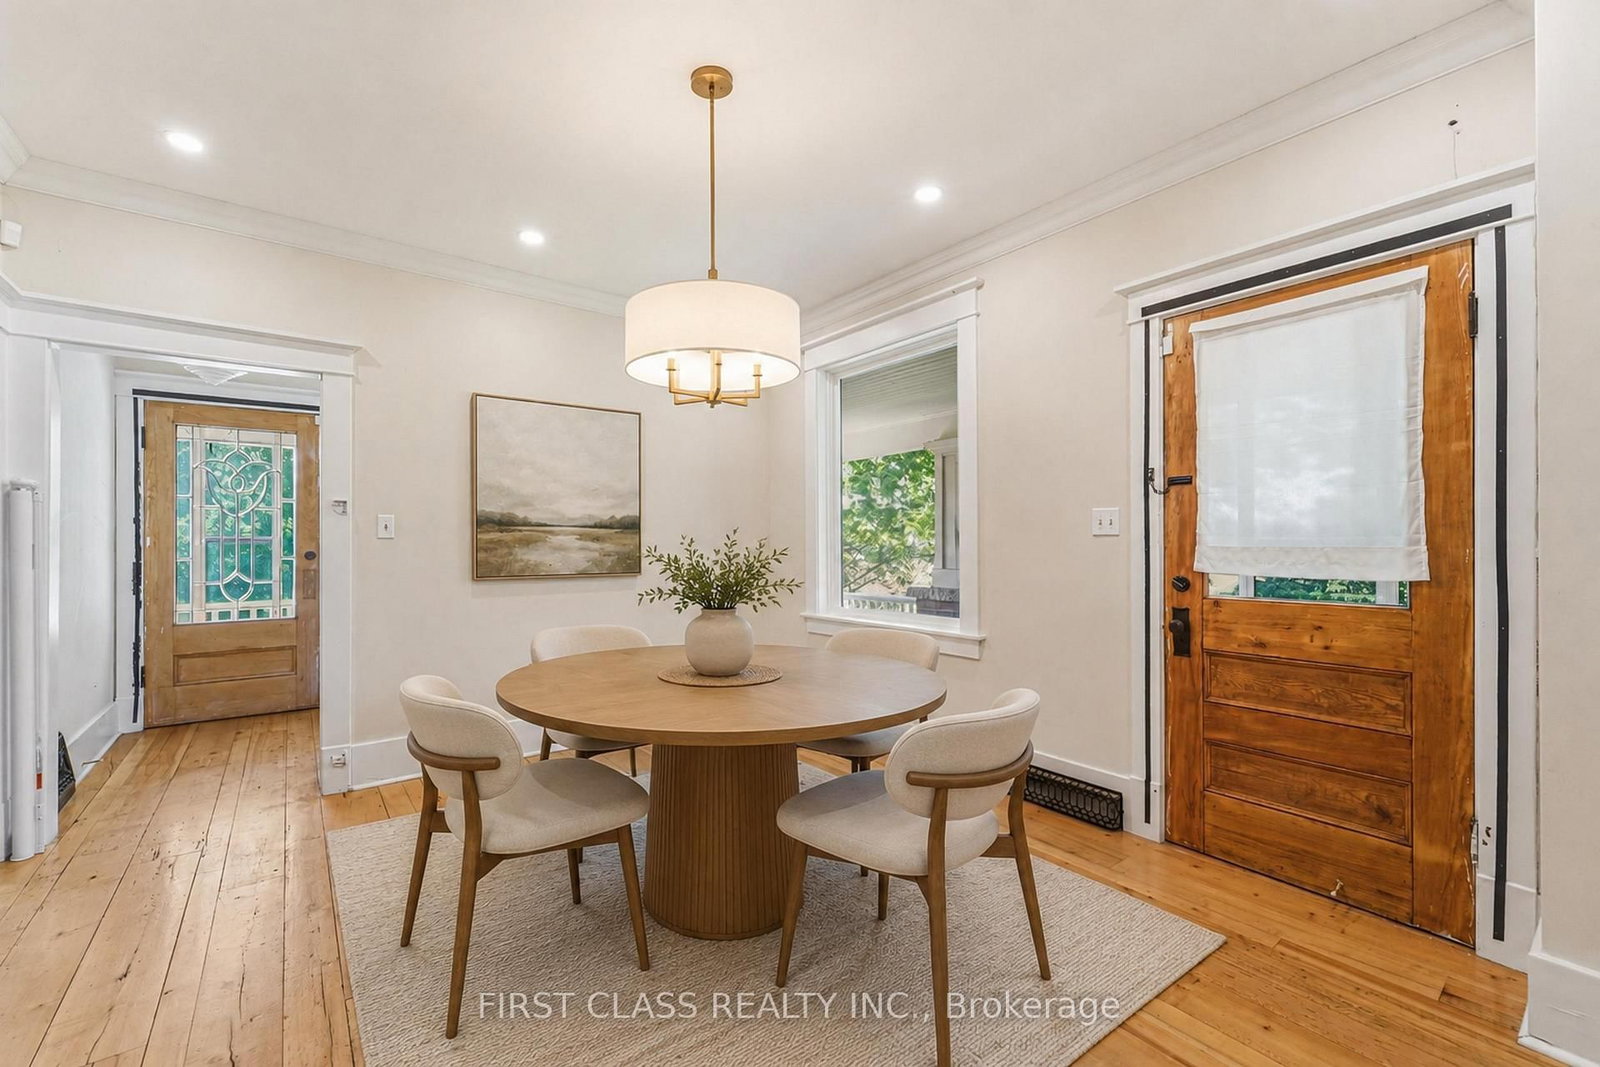
  • Dining

    3.44 x 4.03 ft Ground level

    hardwood floor, Crown Moulding, W/O To Porch

  • Kitchen

    4.89 x 3.76 ft Ground level

    Centre Island, B/I Fridge, Pot Lights

  • Powder Rm

    1.1 x 1.28 ft Ground level

    2 Pc Bath, Slate Flooring

  • Primary

    4.72 x 4.3 ft 2nd level

    Pot Lights, Crown Moulding, W/O To Balcony

  • Bathroom

    2.65 x 4.04 ft 2nd level

    Pot Lights, O/Looks Frontyard, 3 Pc Ensuite

  • 2nd Br

    3.35 x 4.15 ft 2nd level

    West View, Pot Lights, Closet

  • 3rd Br

    3.35 x 4.13 ft 2nd level

    South View, Pot Lights, Double Closet

  • Bathroom

    3.54 x 3.34 ft 2nd level

    4 Pc Bath, Double Sink, South View

  • 4th Br

    5.26 x 8.67 ft 3rd level

    Cathedral Ceiling, Large Window, Renovated

  • Rec

    8.02 x 4.97 ft Bsmt level

    Finished, Above Grade Window, Vinyl Floor

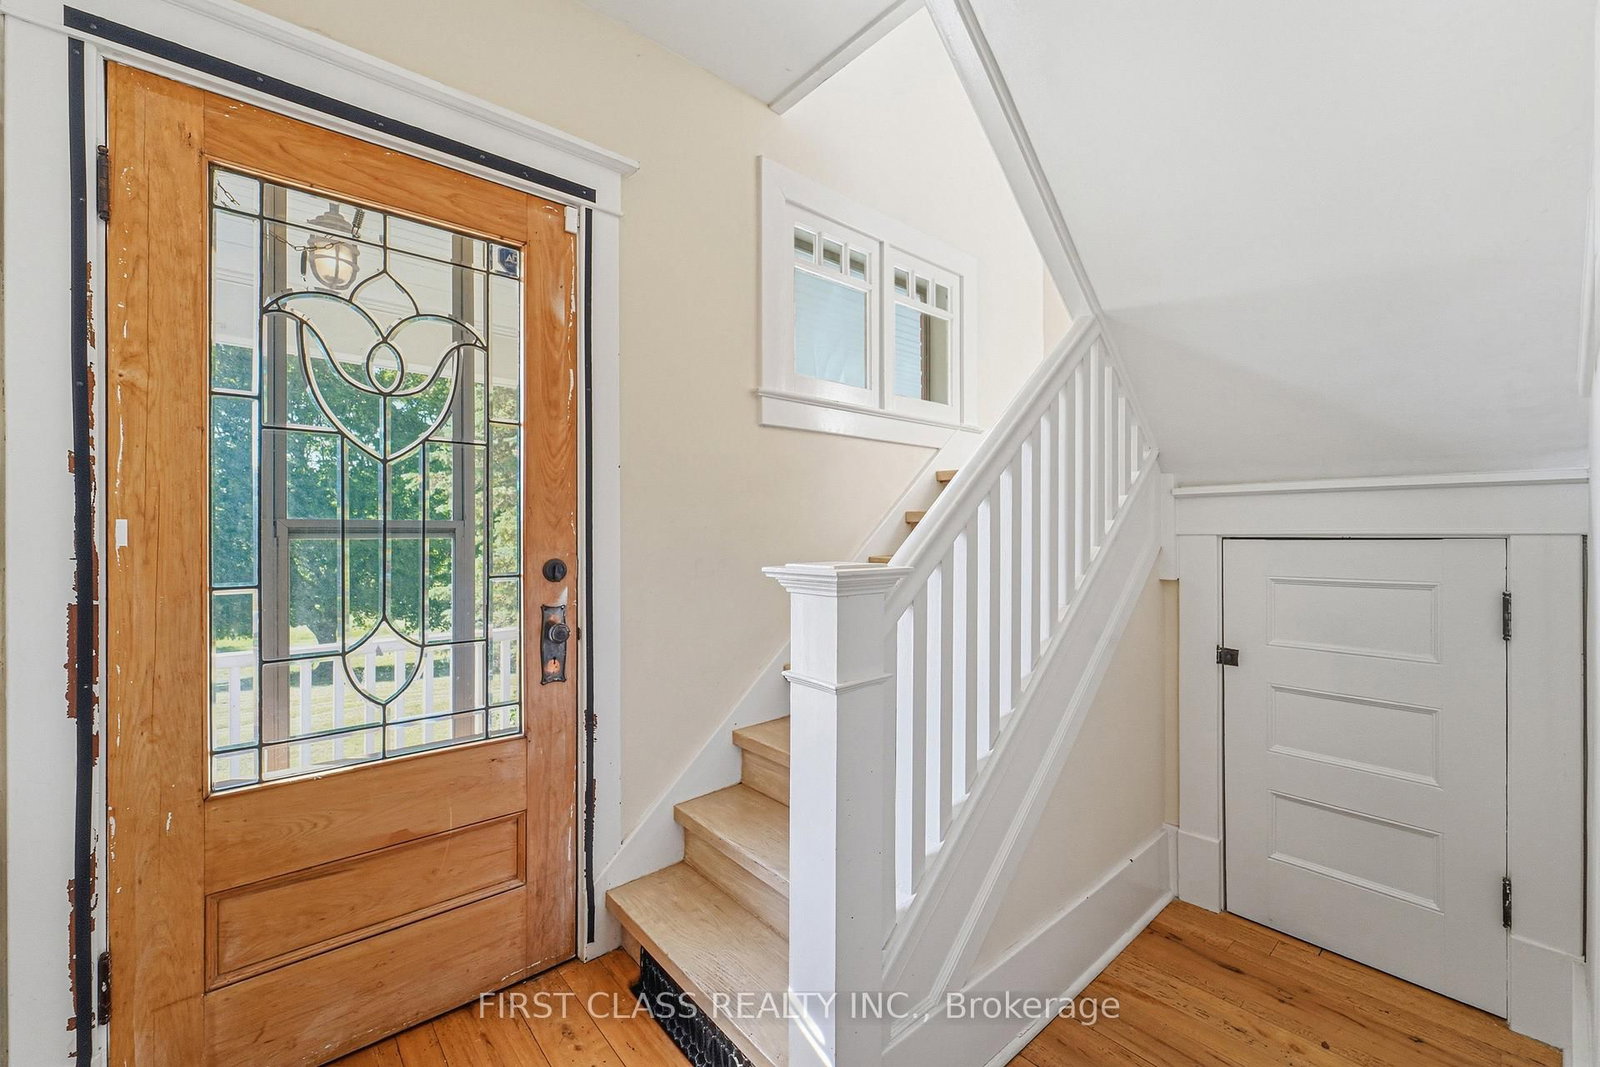
  • Foyer

    3.76 x 5.53 ft Ground level

    Slate Flooring, Double Closet, W/O To Deck

  • Living

    5.51 x 4.31 ft Ground level

    hardwood floor, W/O To Deck, Sliding Doors

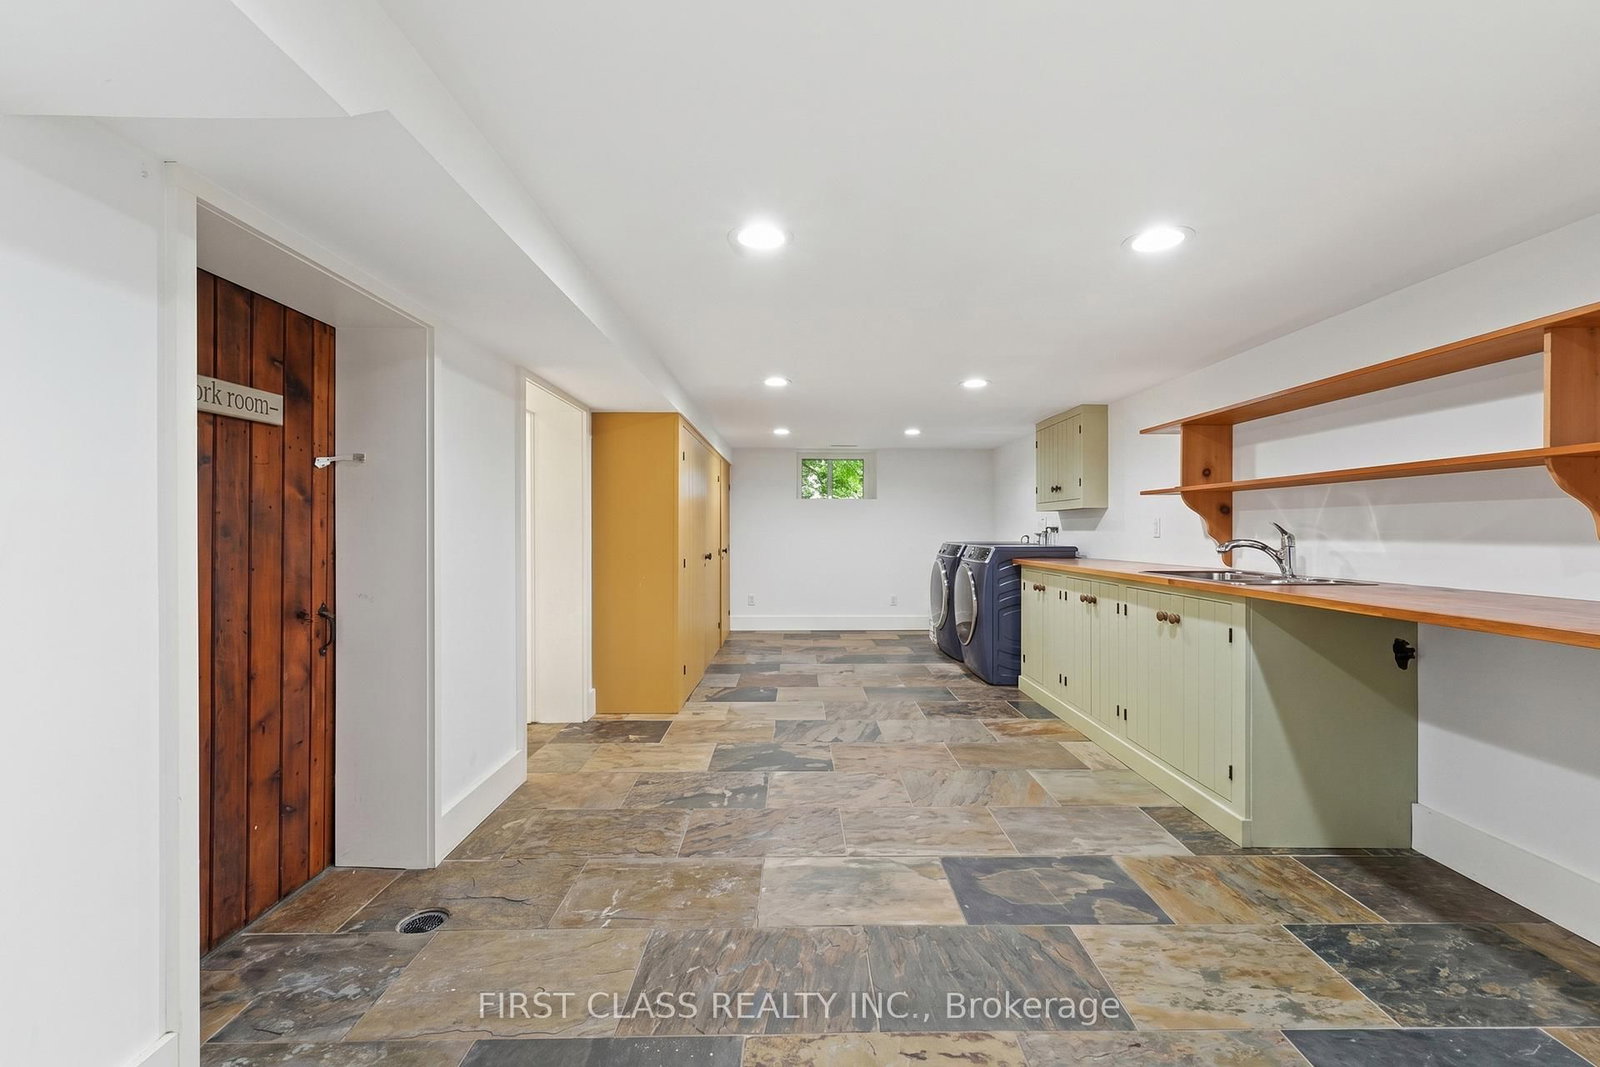
  • Laundry

    9.37 x 3.4 ft Bsmt level

    Slate Flooring, B/I Shelves, Pot Lights

  • Bathroom

    2.91 x 5.69 ft Bsmt level

    5 Pc Bath, Soaker, Double Sink

  • Utility

    3.28 x 5.69 ft Bsmt level

Thinking of Selling?

Find Out Your Home’s Value in Today’s Market!

No Email or Signup is required to view your home estimate.

estimate your home value

Contact Manoj Kukreja

Sales Representative,
Century 21 People’s Choice Realty Inc.,
Brokerage
(647) 576 - 2100

Manoj profile avatar

Property History

Property history for 424 Concession Rd 8, Hamilton

This property has been sold 2 times before. Create your free account to explore sold prices, detailed property history, and more insider data.

Sign In / Register

Estimated price

Date
Price
Change
2026-09-12
$1,843,652
-0.04%

Inventory Graph

10 9 8 7 6 5 4 3 2 1 0 10+ Months of inventory SELLER'S Market BALANCED Market BUYER'S Market

Mortgage Calculator

This data is for informational purposes only.

Mortgage Payment per month

Principal Amount

Interest

Total Payable

Amortization

Amortization

Closing Cost Calculator

This data is for informational purposes only.

Closing Cost Total for this property

Total Cash flow for purchasing this property

Down Payment(%)*
Additional information

Provincial Land Transfer Tax

Ontario Land Transfer Tax Rebate

Toronto Land Transfer Tax

Toronto Land Transfer Tax Rebate

PST on CMHC Insurance Premium

Lawyer Fees

$2,825

Government Registration Fee's

$164

Title Insurance

Closing Cost Total

Total Cash flow for purchasing this property

Provincial Land Transfer Tax

Ontario Land Transfer Tax Rebate

Toronto Land Transfer Tax

Toronto Land Transfer Tax Rebate

PST on CMHC Insurance Premium

Lawyer Fees

$2,825

Government Registarion Fee's

$164

Title Insurance

Down Payment(%)*

* A down payment of less than 20% is permitted only for first-time home buyers purchasing their principal residence. The minimum down payment required is 5% for the portion of the purchase price up to $500,000, and 10% for the portion between $500,000 and $1,500,000. For properties priced over $1,500,000, a minimum down payment of 20% is required.

Thinking of Selling?

Find Out Your Home’s Value in Today’s Market!

No Email or Signup is required to view your home estimate.

estimate your home value

Contact Manoj Kukreja

Sales Representative, Century 21 People’s Choice Realty Inc., Brokerage
(647) 576 - 2100

Manoj profile avatar

Recent Sold Listings in Rural Flamborough, Hamilton

Popular Cities